<-- style PDP --> 295 Ridgemont Drive, Ashton - Detached for sale for $1,498,000
  • sold
  • leased

295 Ridgemont Drive

Ashton, Ontario, K0A 1B0 - Beckwith Twp

$1,498,000$000000

  • Neighbourhood

    Beckwith Twp

  • Major Intersection

    Douglas Side Rd and Ridgemont DRive

  • Listed Since: 233 day(s)

  • Last update: 199 day(s) ago

Overview

  • Property Type

    Detached, Bungalow

  • Bedrooms

    4

  • Bathrooms

    3

  • Basement

    Full

  • Kitchen

    1

  • Total Parking

    13 (3 Attached Garage)

  • Lot Size

    156.9x445.7 (Feet)

  • Taxes

    $4,640.00 (2025)

  • Type

    Freehold

Property Description

Property description for 295 Ridgemont Drive, Ashton

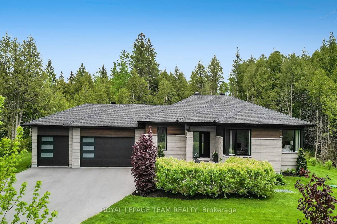
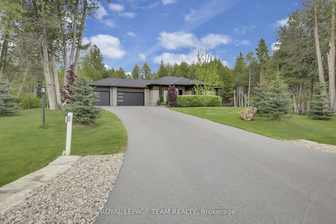
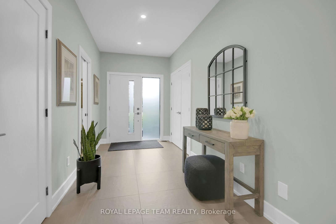
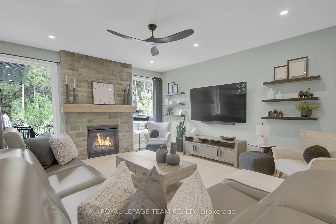
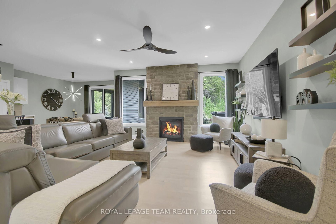
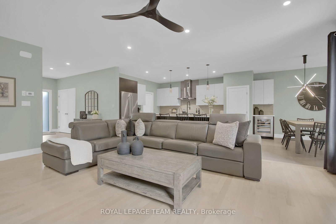
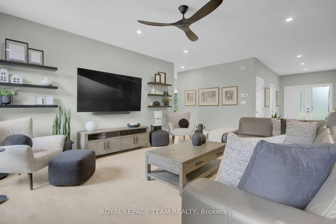
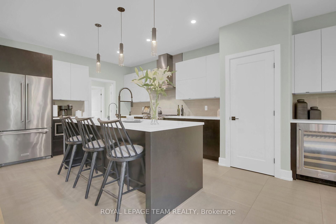
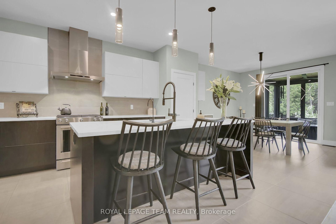
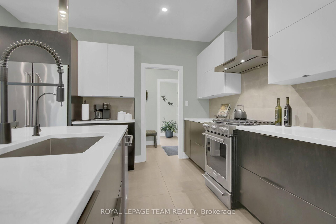
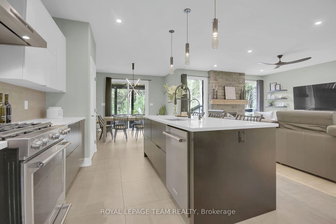
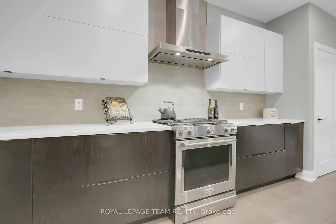
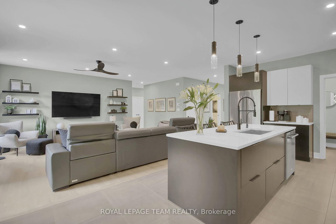
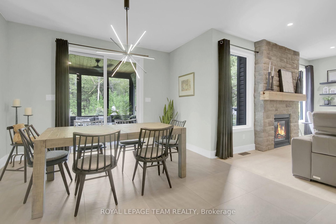
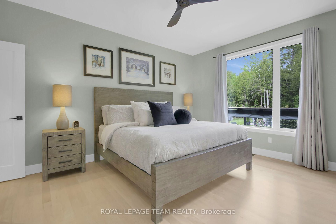
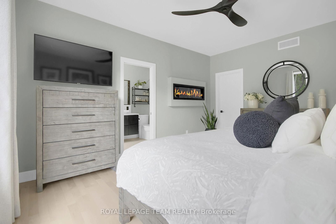
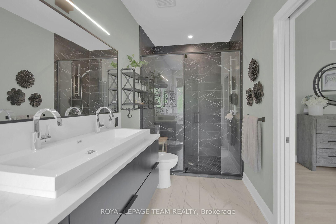
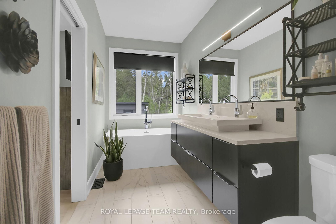
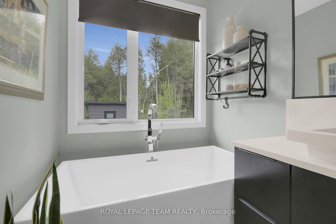
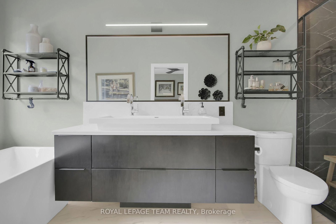
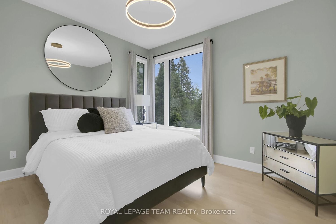
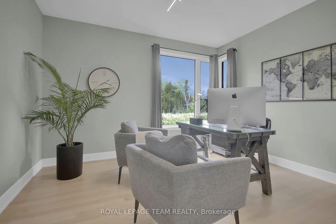
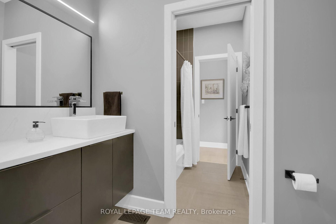
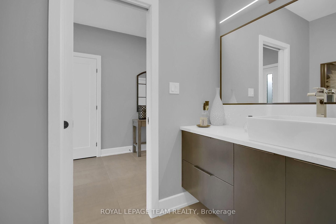
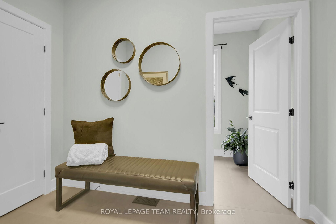
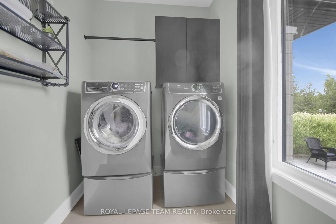
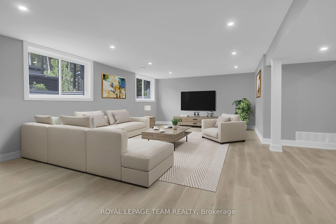
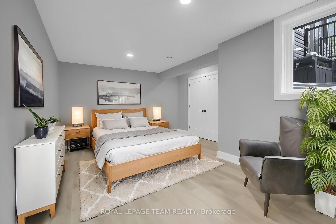
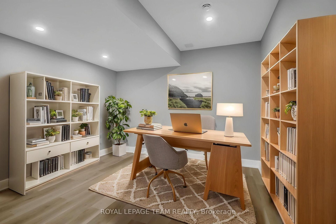
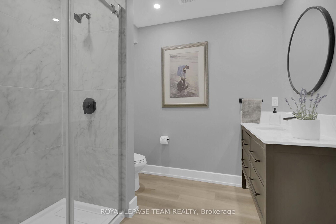
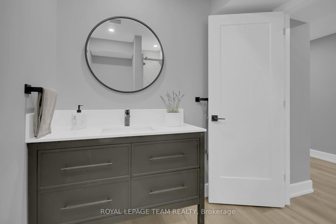
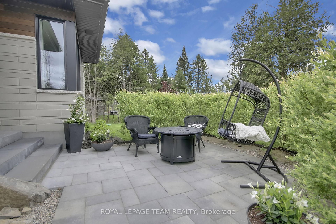
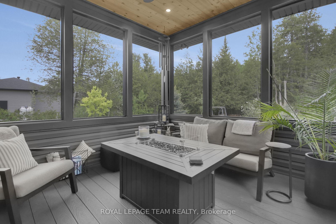
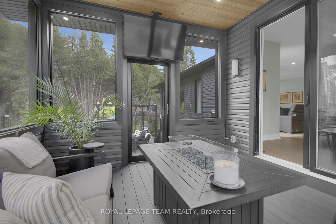
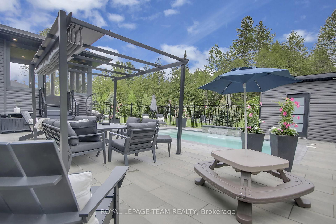
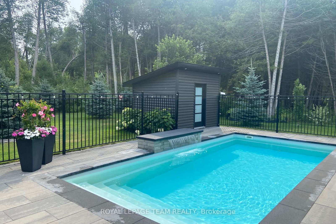
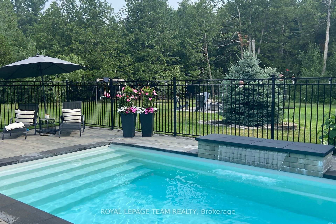
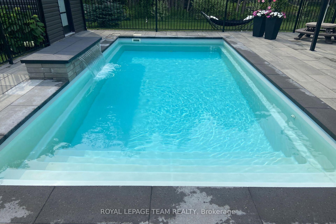
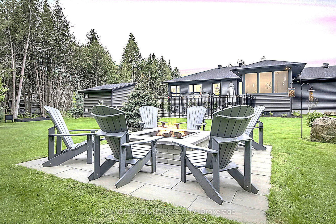
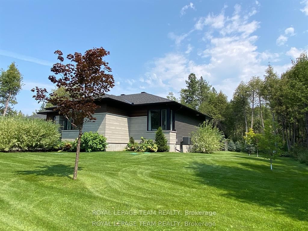
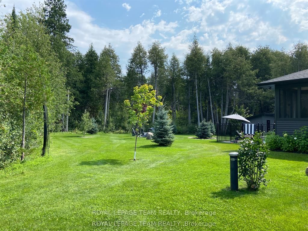
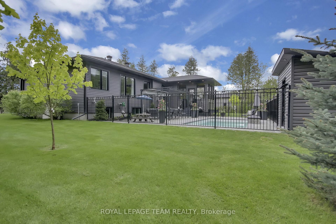
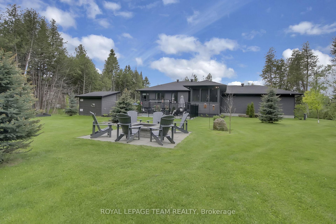
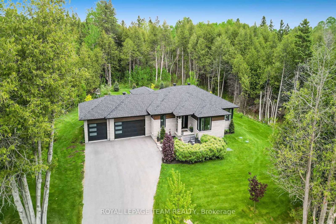
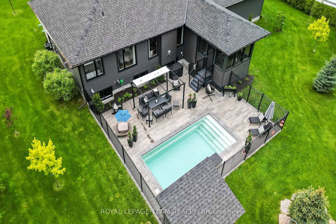
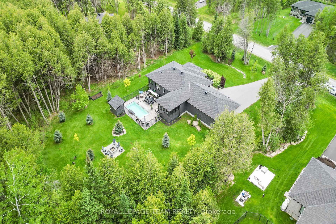
Simply stunning!! This spectacular 3+1 bedrm custom built bungalow by Tomar is situated on one of the MOST BEAUTIFUL AND PICTURESQUE TREED LOTS in highly sought after Ridgemont Estates...modernly designed with ~3,000 sq ft of living space, loaded with upgrades and set on a manicured 1.5 acre treed estate lot that offers an outdoor oasis that needs to be seen!! Features include an incredible kitchen highlighted by sleek, ultra modern cabinetry w/pull up cabinet doors, H.Q appliances incl gas stove and wine fridge, Quartz countertops in kitchen and bathrms, livingrm features "floor to ceiling" stone fireplace, porcelain tile in kitch/bathrms and premium site finished maple floors throughout all bedrms and hallways. Primary bedrm w/walk in closet and ultra lux.5 pc ensuite, w/relaxing soaker tub and oversized,custom glass shower. Large foyer, main level laundryrm. Finished lower level in '25 offers massive "look out" windows and features a huge recrm, 4th bedrm, office/hobbyrm nook and 3 piece bath w/glass shower! The outdoor oasis includes a heated salt water fiberglass pool enclosed w/modular iron fencing, custom blt. pool shed PLUS an 1,150 sq ft interlock patio w/sitting and bbq area, beautiful screened in porch addition '22, w/no maintenance composite decking & stairs and metal railing!! plus a custom built fire pit for bonfires! The gorgeous setting features a multitude of perennial gardens and manicured lawns all serviced by an 11-zone irrigation system. Other bonuses incl HUGE 3 CAR GARAGE for vehicles and toys, extensive interlock front walkway/patio, armor stone driveway accents, stunning "Celebrite" automated lighting system PLUS generator hook up in garage. This is a complete pkg where everything has been done and ready for you and your family to enjoy! EXCELLENT LOCATION W/SUPER QUICK ACCESS TO HWY 7 and only 8 min to Carleton Place and just 17 min to Kanata!! . 24 hr irrevocable for offers.

Listed by ROYAL LEPAGE TEAM REALTY

  • MLS #

    X12910474

  • Sq. Ft

    1500-2000

  • Sq. Ft. Source

    MLS

  • Lot Irregularities

    n/a

  • Year Built

    Available Upon Request

  • Pool

    Inground

  • Drive

    n/a

  • Garage

    Attached, 3 spaces

  • Total Parking

    13

  • Family Room

    Y

  • Den

    Y

  • Exterior

    Stone

  • Fireplace

    Y

  • Roof

    Asphalt Shingle

  • Foundation

    Poured Concrete

  • Elevator

    n/a

  • Water View

    n/a

  • Laundry Level

    n/a

  • Heat

    Forced Air

  • A/C

    Central Air

  • Water

    Well

  • Water Supply

    n/a

  • Sewers

    Septic

  • Central Vac

    Y

  • Living

    4.57 x 4.57 ft Main level

  • Kitchen

    4.14 x 3.65 ft Main level

  • Breakfast

    4.26 x 3.65 ft Main level

  • Primary

    4.75 x 3.96 ft Main level

  • 2nd Br

    3.96 x 3.53 ft Main level

  • 3rd Br

    3.65 x 3.35 ft Main level

  • Mudroom

    3.04 x 1.82 ft Main level

  • Laundry

    3.04 x 1.82 ft Main level

  • Foyer

    4.26 x 2.13 ft Main level

  • Rec

    7.8 x 5.79 ft Lower level

  • 4th Br

    5.97 x 4.14 ft Lower level

  • Office

    3.35 x 3.04 ft Lower level

  • MLS #

    X12910474

  • Sq. Ft

    1500-2000

  • Sq. Ft. Source

    MLS

  • Lot Irregularities

    n/a

  • Year Built

    Available Upon Request

  • Pool

    Inground

  • Drive

    n/a

  • Garage

    Attached, 3 spaces

  • Total Parking

    13

  • Family Room

    Y

  • Den

    Y

  • Exterior

    Stone

  • Fireplace

    Y

  • Roof

    Asphalt Shingle

  • Foundation

    Poured Concrete

  • Elevator

    n/a

  • Water View

    n/a

  • Laundry Level

    n/a

  • Heat

    Forced Air

  • A/C

    Central Air

  • Water

    Well

  • Water Supply

    n/a

  • Sewers

    Septic

  • Central Vac

    Y

  • Living

    4.57 x 4.57 ft Main level

  • Kitchen

    4.14 x 3.65 ft Main level

  • Breakfast

    4.26 x 3.65 ft Main level

  • Primary

    4.75 x 3.96 ft Main level

  • 2nd Br

    3.96 x 3.53 ft Main level

  • 3rd Br

    3.65 x 3.35 ft Main level

  • Mudroom

    3.04 x 1.82 ft Main level

  • Laundry

    3.04 x 1.82 ft Main level

  • Foyer

    4.26 x 2.13 ft Main level

  • Rec

    7.8 x 5.79 ft Lower level

  • 4th Br

    5.97 x 4.14 ft Lower level

  • Office

    3.35 x 3.04 ft Lower level

Thinking of Selling?

Find Out Your Home’s Value in Today’s Market!

No Email or Signup is required to view your home estimate.

estimate your home value

Contact Manoj Kukreja

Sales Representative,
Century 21 People’s Choice Realty Inc.,
Brokerage
(647) 576 - 2100

Manoj profile avatar

Property History

Property history for 295 Ridgemont Drive, Ashton

This property has been sold 3 times before. Create your free account to explore sold prices, detailed property history, and more insider data.

Sign In / Register

Estimated price

Date
Price
Change
2026-03-23
$1,452,780
---

Mortgage Calculator

This data is for informational purposes only.

Mortgage Payment per month

Principal Amount

Interest

Total Payable

Amortization

Amortization

Closing Cost Calculator

This data is for informational purposes only.

Closing Cost Total for this property

Total Cash flow for purchasing this property

Down Payment(%)*
Additional information

Provincial Land Transfer Tax

Ontario Land Transfer Tax Rebate

Toronto Land Transfer Tax

Toronto Land Transfer Tax Rebate

PST on CMHC Insurance Premium

Lawyer Fees

$2,825

Government Registration Fee's

$164

Title Insurance

Closing Cost Total

Total Cash flow for purchasing this property

Provincial Land Transfer Tax

Ontario Land Transfer Tax Rebate

Toronto Land Transfer Tax

Toronto Land Transfer Tax Rebate

PST on CMHC Insurance Premium

Lawyer Fees

$2,825

Government Registarion Fee's

$164

Title Insurance

Down Payment(%)*

* A down payment of less than 20% is permitted only for first-time home buyers purchasing their principal residence. The minimum down payment required is 5% for the portion of the purchase price up to $500,000, and 10% for the portion between $500,000 and $1,500,000. For properties priced over $1,500,000, a minimum down payment of 20% is required.

Thinking of Selling?

Find Out Your Home’s Value in Today’s Market!

No Email or Signup is required to view your home estimate.

estimate your home value

Contact Manoj Kukreja

Sales Representative, Century 21 People’s Choice Realty Inc., Brokerage
(647) 576 - 2100

Manoj profile avatar

Recent Sold Listings in Beckwith Twp, Ashton

Popular Cities